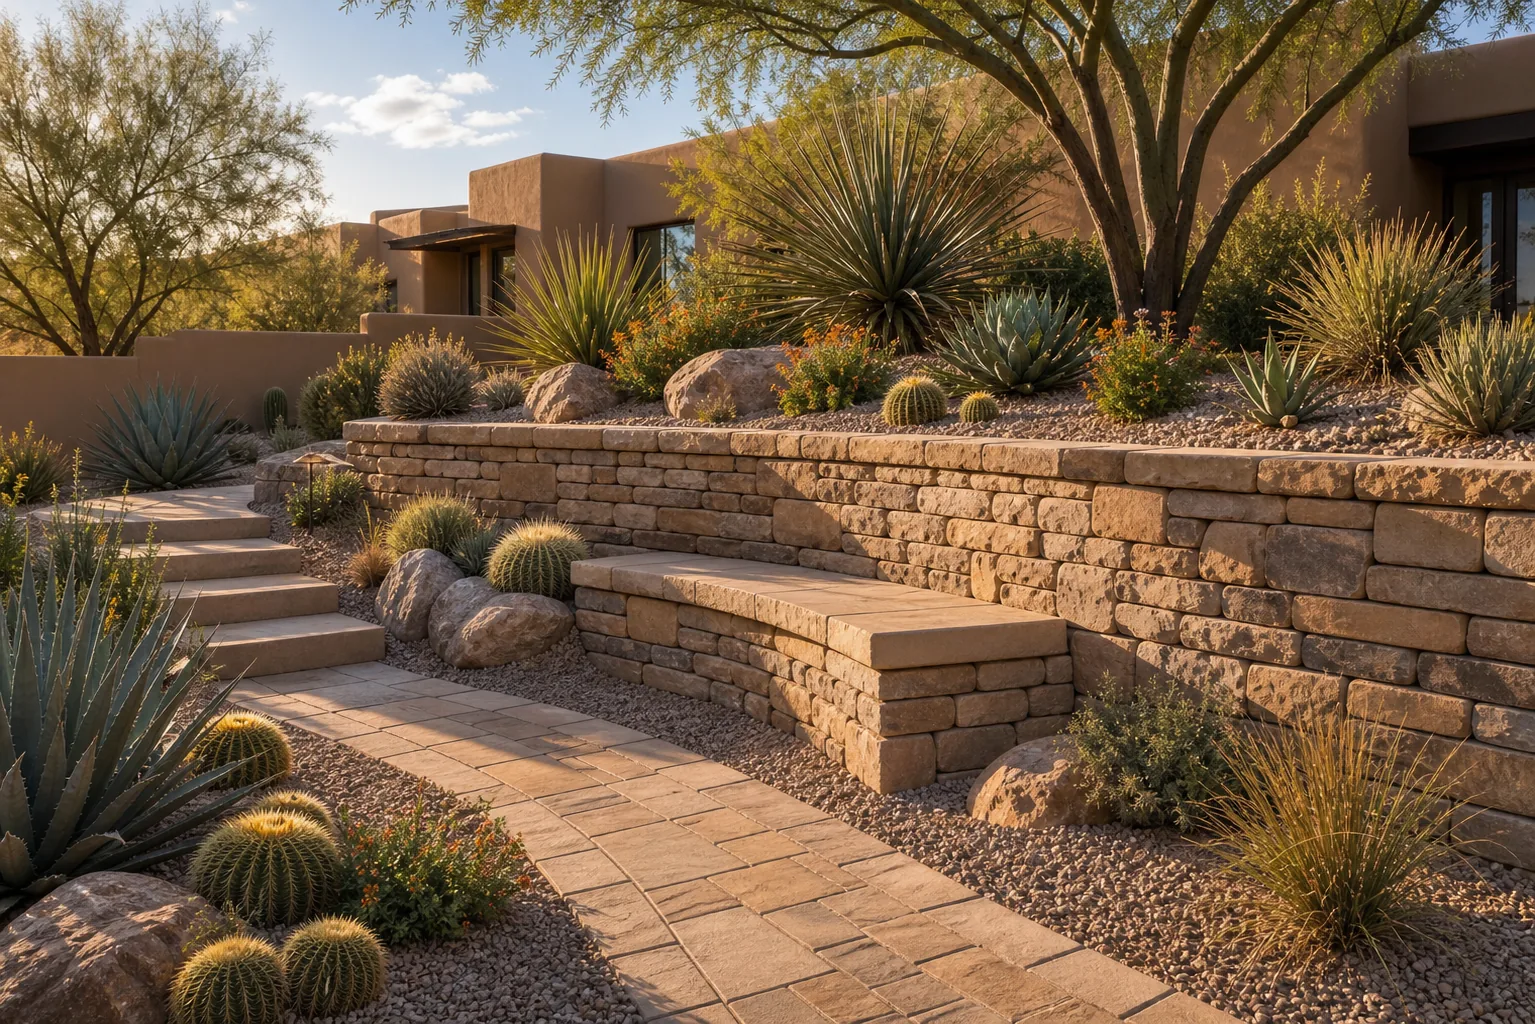
Grade, structure, and clean transitions
Retaining Walls in Mesa, AZ
Strong landscape walls, built with drainage in mind. Low landscape walls that organize slopes, beds, seating, and transitions.
How the scope takes shape
Retaining Walls starts with the Mesa property.
A retaining wall is both visual and structural. Height, soil, loading, water movement, access, base preparation, and the way the wall meets adjacent paving all shape the right approach.
See how we plan this work in our primary Mesa service area, or review all covered cities.
The project may include
- Grade and use assessment
- Block and cap selection
- Base preparation
- Backfill and drainage planning
What sits behind the face
Structure is a complete system.
A finished wall shows block and cap. Its performance also depends on excavation, a stable base, backfill, water management, soil, and the loads above it.
Textured color variation that sits naturally beside desert planting and warm gravel.
Retaining Walls questions
What homeowners usually ask first.
The site and scope still decide the details, but these answers are a useful place to begin.
Does every retaining wall need drainage?
Water pressure behind a wall can cause movement or failure. Drainage requirements depend on wall height, soil, site water, and construction.
Can a wall include seating?
Often, yes. Seat-height sections can add function when cap depth, adjacent surfaces, and the overall structural plan support it.
Continue planning
Related Mesa landscaping services.
These services often connect through grading, water, access, materials, or maintenance.
Ready when the yard is
Get a free online retaining walls quote.
For a free online quote, use the project form and attach clear, current wide and close-up photos. Explain the outcome you want and include any timing, access, or HOA details that may shape the scope. Call, text, or email if you prefer to discuss the project without photos.